Daughter and Dad Design and Drafting

Floor Plan

Exterior Elevations

Building Sections
The first built project of Daughter and Dad Design and Drafting. This project is located in Fort Mojave, Arizona. A simple garage addition to an existing house.
2021.
The second built project of Daughter and Dad is a single family home remodel in Costa Mesa. This project is focused on turning two bedrooms into the master suite and renovating and expanding the kitchen/dining area which opens up the space for entertaining purposes.
2021.
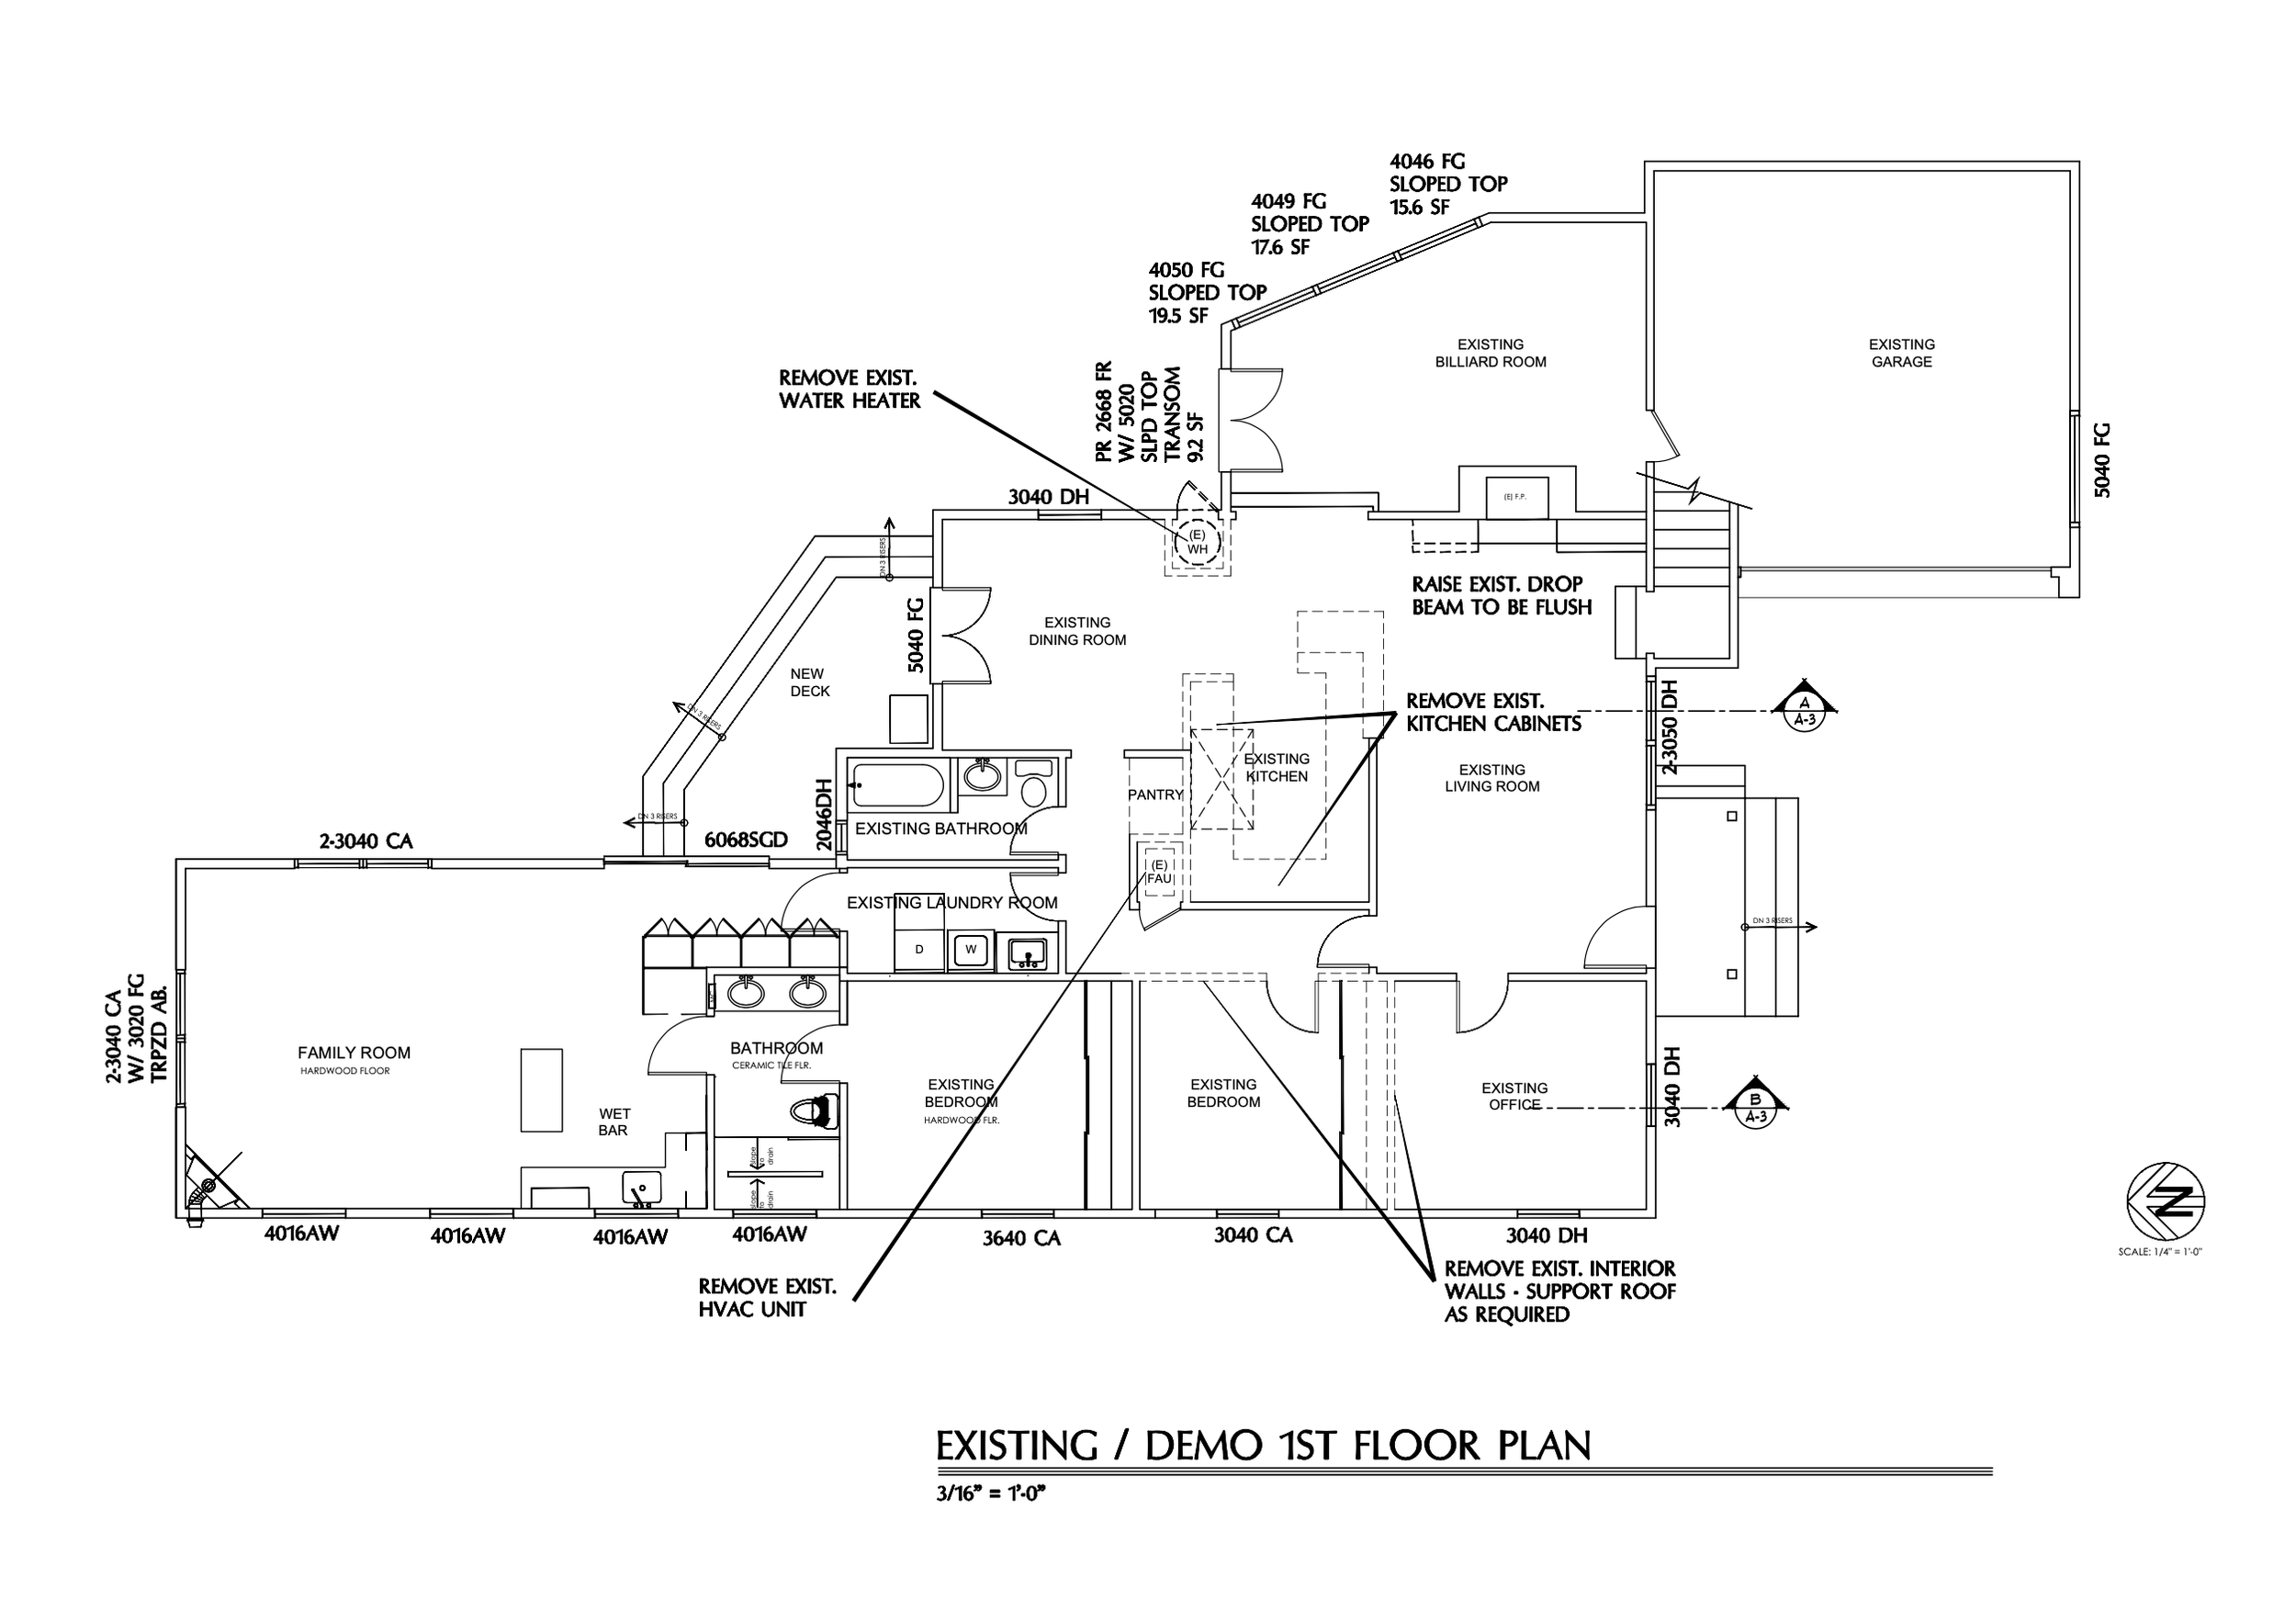
As Is/Demo Plan

Floor Plan

Interior Elevations

Building Sections


Exterior Elevations- Sides

First Floor Plan

Second Floor Plan

Exterior Elevations- Front and Back

Interior Elevations

Longitudinal Section

Cross Section

Cross Sections
The first new construction build for Daughter and Dad. This project is a set of two duplexes in Hesperia, CA. Each of the buildings two stories with 4 bedrooms, 3.5 bathrooms.
2022.